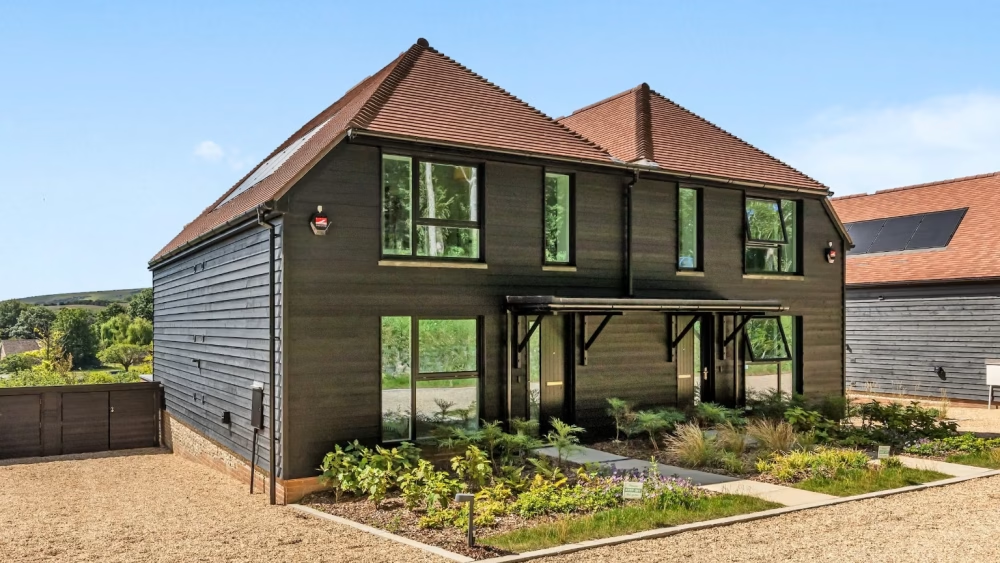
A beautifully crafted home combining brick, flint and dark timber cladding, with an open-plan kitchen, dining and family space opening onto a south-facing garden.
- 3 bedrooms
- 2 bathrooms
- 2 parking spaces
at Castelmer Farm
Overview
The development comprises the very best of modern living with traditional crafts. The beautiful homes combine the local building techniques of brick and flint, with dark wood cladding. These materials help the homes sit well in their rural location.
All houses have their own gardens, both front and rear. The rear gardens benefit from unobstructed south facing views across the countryside beyond. All homes at Castelmer Farm come with their own allocated parking and EV chargers. House number 9 has a bespoke double bay car port.





A beautifully crafted home combining brick, flint and dark timber cladding, with an open-plan kitchen, dining and family space opening onto a south-facing garden.
A beautifully crafted home combining brick, flint and dark timber cladding, with an open-plan kitchen, dining and family space opening onto a south-facing garden.
A beautifully crafted home combining brick, flint and dark timber cladding, with an open-plan kitchen, dining and family space opening onto a south-facing garden.
A beautifully crafted home combining brick, flint and dark timber cladding, with an open-plan kitchen, dining and family space opening onto a south-facing garden.
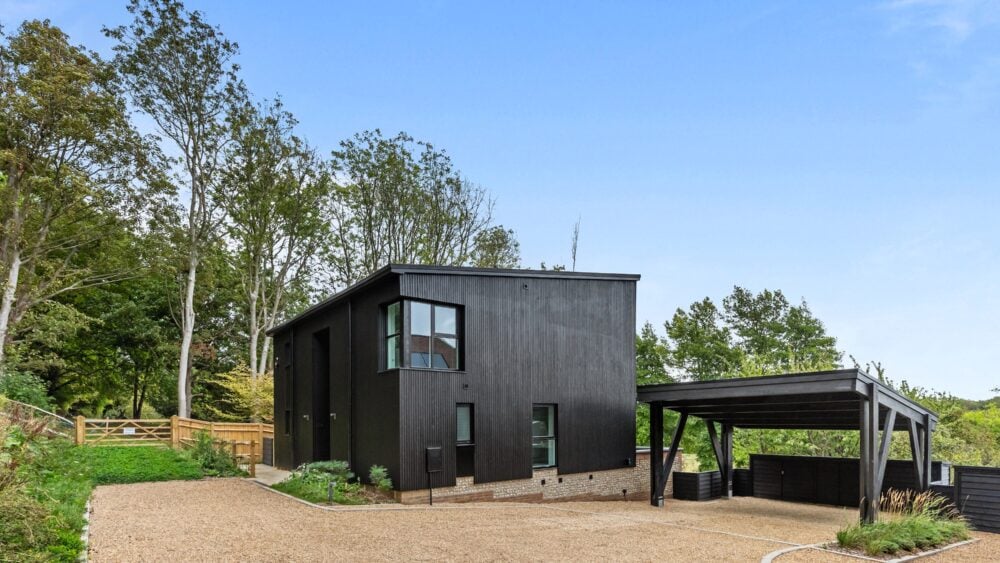
A beautifully crafted home combining brick, flint and dark timber cladding, with an open-plan kitchen, dining and family space opening onto a south-facing garden.
Be among the first to receive availability, pricing and launch updates for Castelmer Farm.
Castelmer Farm is a boutique collection of ten bespoke homes by Green Plan Designer Homes, set in the village of Kingston just outside Lewes, with south-facing gardens looking onto the South Downs National Park.
Whether you are interested in the Apartments, the Houses, or the stand-alone Passivhaus, our team will be pleased to provide further details and guide you through the next steps. Complete the form to request a brochure, check current availability, or arrange a viewing.
Show Home now open, viewings by appointment only
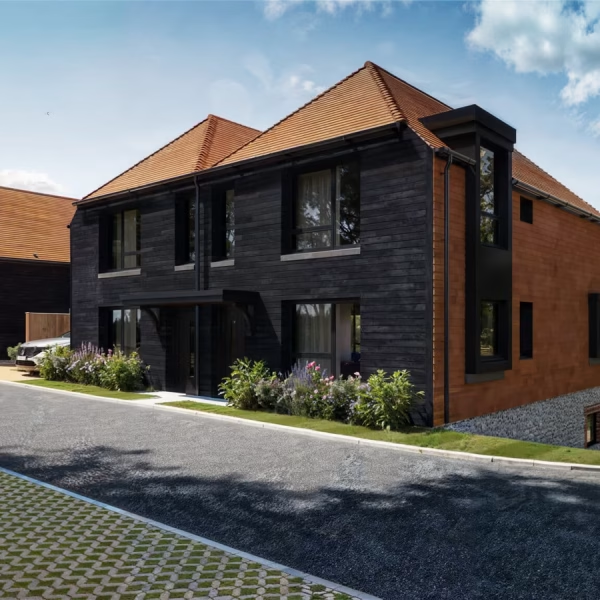
Smart, beautifully crafted homes. Allocated EV parking and south-facing outlooks.
Find Out More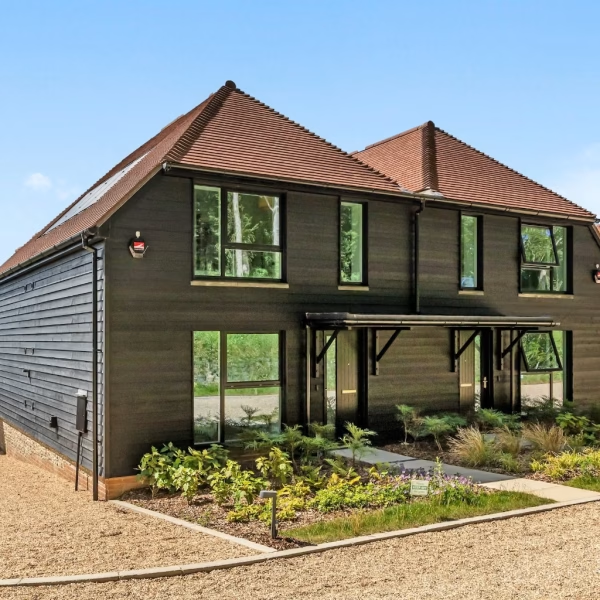
Spacious homes with generous front and rear gardens designed for family living.
Find Out More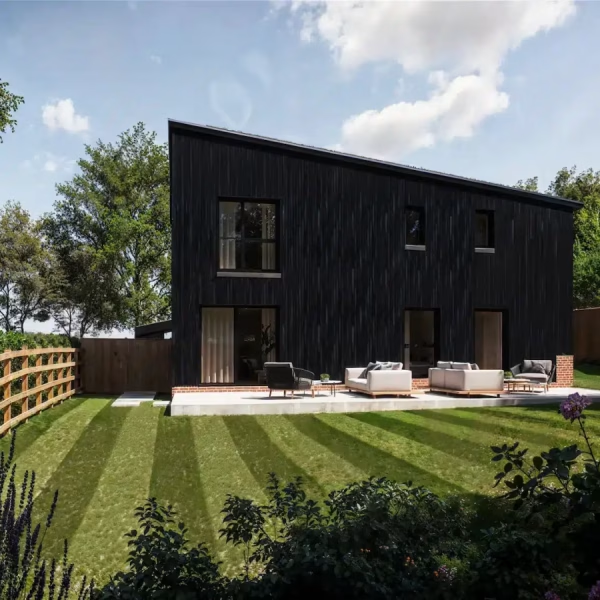
A distinctive home built to rigorous Passivhaus standards for superior comfort and efficiency.
Find Out More