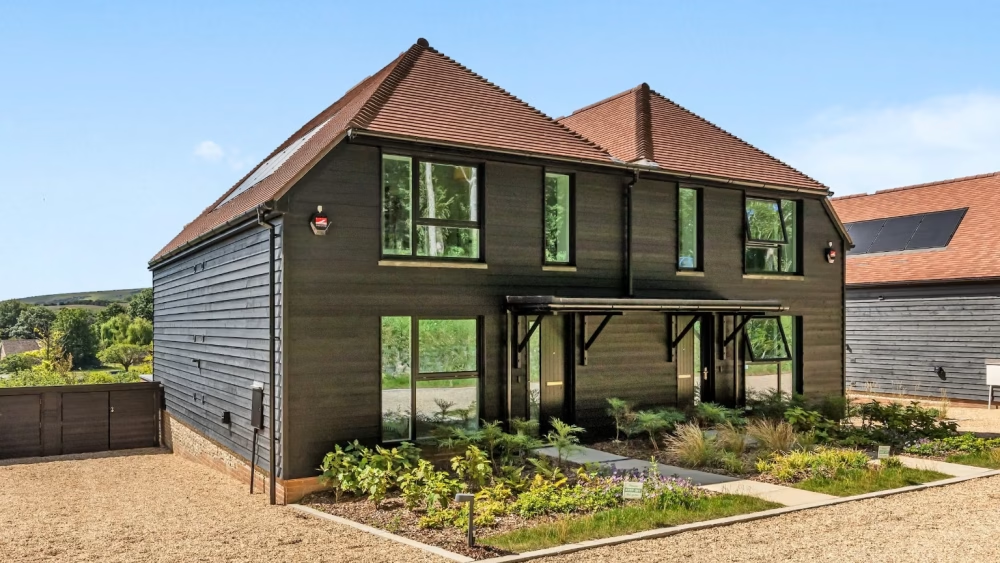
A beautifully crafted home combining brick, flint and dark timber cladding, with an open-plan kitchen, dining and family space opening onto a south-facing garden.
- 3 bedrooms
- 2 bathrooms
- 2 parking spaces
A beautifully crafted home combining brick, flint and dark timber cladding, with an open-plan kitchen, dining and family space opening onto a south-facing garden.
Castelmer Farm is a boutique collection of bespoke homes by Greenplan Designer Homes, positioned in Kingston, just outside Lewes blending countryside charm with cutting edge sustainability. These high performance, design driven residences achieve excellent EPC ratings with air source heat pumps, solar panels and underfloor heating. Inside, precision engineered Nolte kitchens with Siemens appliances and Villeroy & Boch bathrooms with waterfall showers define the interior quality. Full width aluminium bi-fold doors open to south-facing gardens with uninterrupted South Downs views, while hard wired security systems, full-fibre broadband and a 10 year warranty ensure a future proofed sanctuary just moments from Lewes.
Combining German precision with exquisite contemporary design, the Nolte kitchens feature stone worksurfaces, ceramic undermounted sinks, and lighting that brings the heart of the home to life. These high specification spaces are fully equipped with a suite of premium appliances, including Siemens integrated ovens, microwaves, and dishwashers, alongside sleek venting induction hobs, Caple wine coolers and the convenience of a Quooker all-in-one hot tap. Complementing the main kitchen, separate utility areas provide dedicated space for laundry appliances, additional storage and a secondary sink and tap. Amtico flooring is laid from the entrance through to the hallway and kitchen and family areas, while other reception rooms, stairs, and bedrooms are finished with Cormar carpets and Cloud9 underlay.
Thoughtfully designed bathrooms, WCs and ensuites feature premium Villeroy and Boch sanitaryware and wall-hung cabinetry. These spaces are elevated by waterfall showers with concealed valves, lit vanity mirrors and bespoke family bathrooms finished with brushed brass fittings. Functionality is integrated throughout via heated towel warmers, individually controllable via the Heatmiser app.
Outdoor living is centred around south facing gardens that offer expansive views of the South Downs National Park, complemented by large format paved patios designed for effortless entertaining. The exterior is finished with high performance dual coated timber windows and full width aluminium bi-fold doors, while landscaped front gardens and individual rear rain gardens provide a welcoming aesthetic. Each home also includes a spacious gravel driveway for two cars, fenced boundaries for privacy all looking onto a communal orchard.
Energy efficiency and modern climate control are central to these homes, which utilise Vaillant Arotherm Plus air source heat pumps to provide heating and hot water. The system features underfloor heating on the lower floor and elegant tall radiators on the upper floors, all managed via Heatmiser WiFi enabled touchscreen controls for convenient app based adjustment away from home. Sustainability is further enhanced by an array of 440w roof mounted photovoltaic panels, resulting in excellent EPC ratings (B on plots 1 – 8 and A on plots 9 & 10) while the inclusion of a hybrid inverter ensures the entire system is battery ready for future energy storage.
Each home is equipped for the digital age with Full Fibre to the Premises (FFTP) broadband, supported by ceiling mounted wireless access points (WAPs) to ensure a seamless, high-speed network throughout. Security and connectivity are further enhanced by the installation of a Ring Pro doorbell for remote visitor communication, alongside a hard-wired alarm system for comprehensive peace of mind. Each property has a 10 year new home warranty.
Castelmer Farm enjoys an elevated position in the heart of Kingston, a friendly and sought after village just outside Lewes. It’s a great spot for nature lovers, with scenic walks and direct access to the South Downs Way. The village has a real sense of community, a historic 15th-century church, excellent local schools and the ever popular Juggs pub. With regular buses and cycle paths to Lewes and Brighton, Kingston offers the perfect mix of countryside charm and town convenience.
Established in 2009 and with a focus on truly individual and bespoke homes, Greenplan Designer Homes have firmly established themselves as one of the most respected developers in Sussex and the surrounding areas. Since their very first home, Greenplan Designer Homes have remained true to the quality, design principles and customer experience rarely found in an age of mass production. For the team at Greenplan, they believe a new home should be a true reflection of their core principles and dedicated to crafting exceptional, bespoke homes filled with individuality, high-grade design and style.
Show home now available to view, by appointment only. Anticipated occupation dates TBC. Please note that anticipated release dates are provided for guidance and can be subject to change. All release timings are dependent on construction progress, regulatory approvals, and other factors outside of our control. Register your details to receive updates and alerts relating to Castelmer Farm.





Enquire about Plot 7 at Castelmer Farm.
Castelmer Farm is a boutique collection of ten bespoke homes by Green Plan Designer Homes, set in the village of Kingston just outside Lewes, with south-facing gardens looking onto the South Downs National Park.
Show Home now open, viewings by appointment only
A beautifully crafted home combining brick, flint and dark timber cladding, with an open-plan kitchen, dining and family space opening onto a south-facing garden.
A beautifully crafted home combining brick, flint and dark timber cladding, with an open-plan kitchen, dining and family space opening onto a south-facing garden.
A beautifully crafted home combining brick, flint and dark timber cladding, with an open-plan kitchen, dining and family space opening onto a south-facing garden.
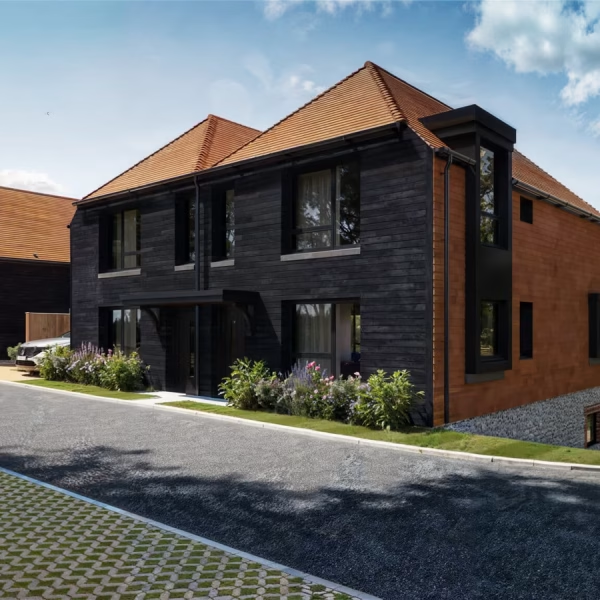
Smart, beautifully crafted homes. Allocated EV parking and south-facing outlooks.
Find Out More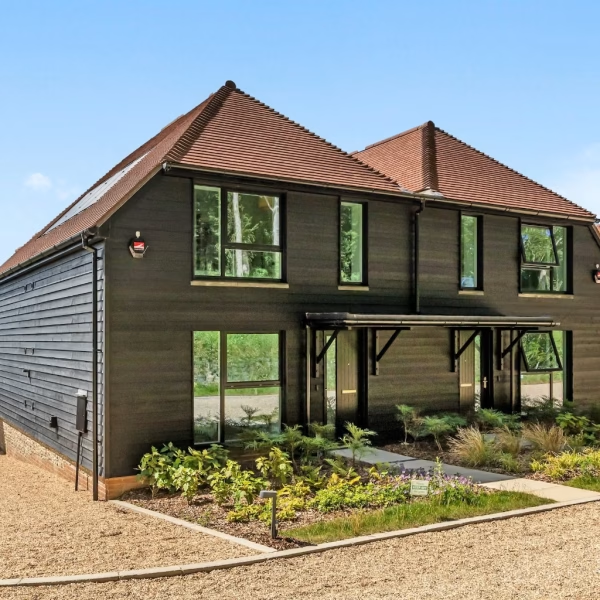
Spacious homes with generous front and rear gardens designed for family living.
Find Out More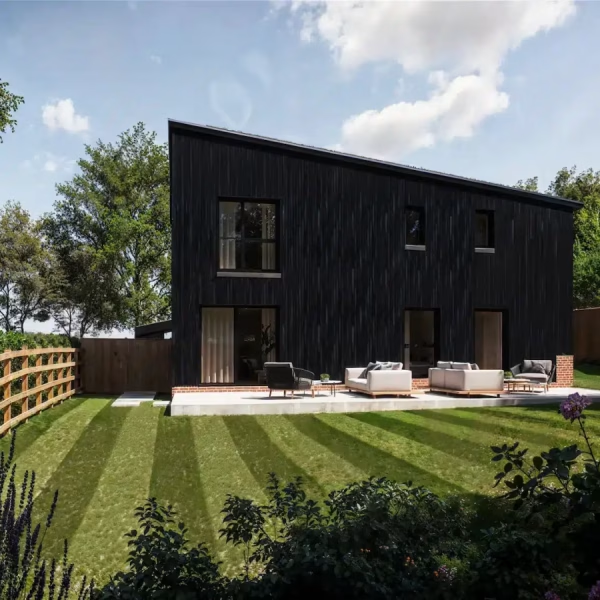
A distinctive home built to rigorous Passivhaus standards for superior comfort and efficiency.
Find Out More