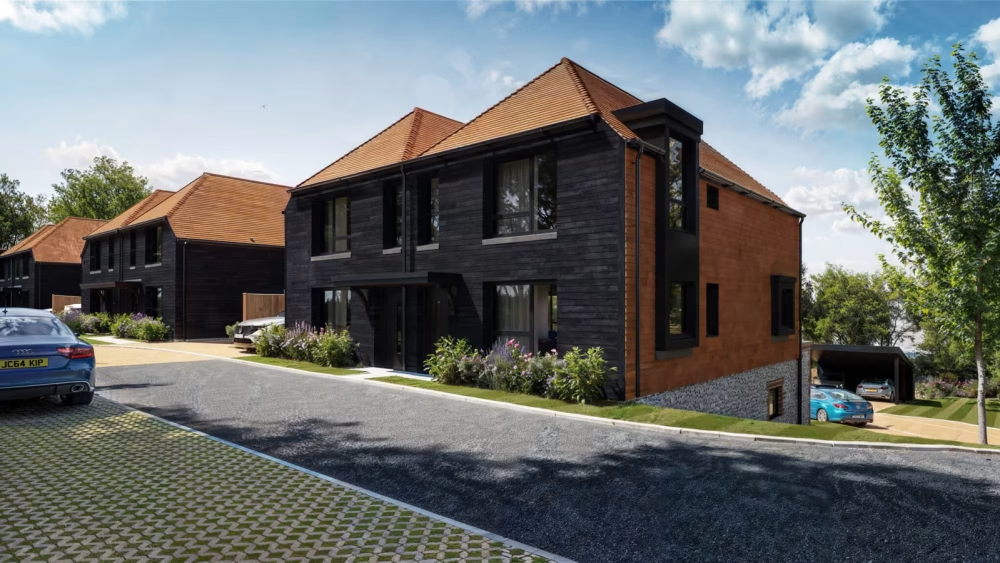
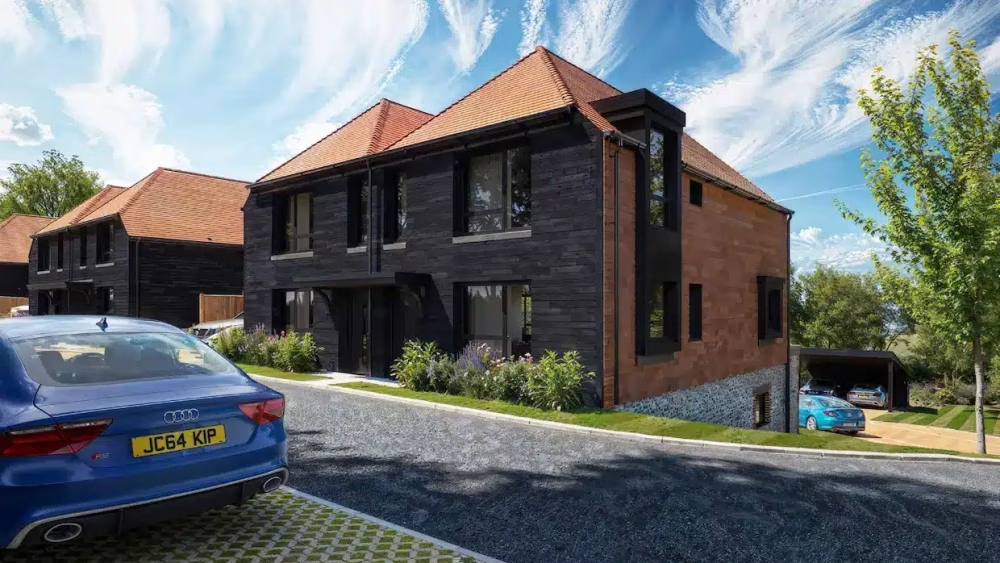
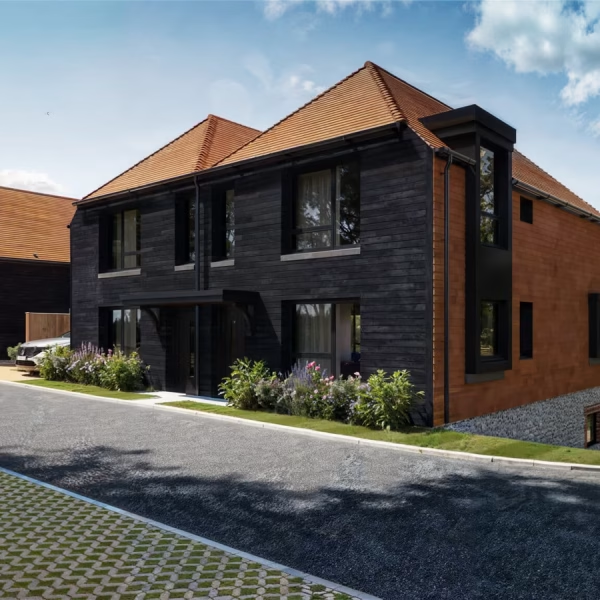
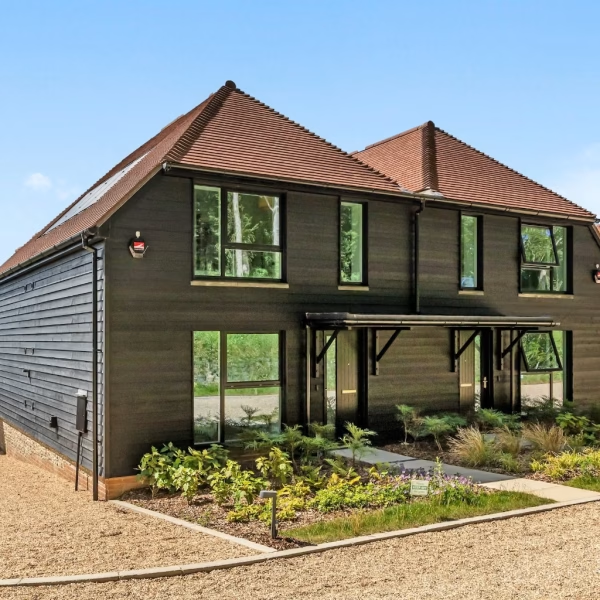
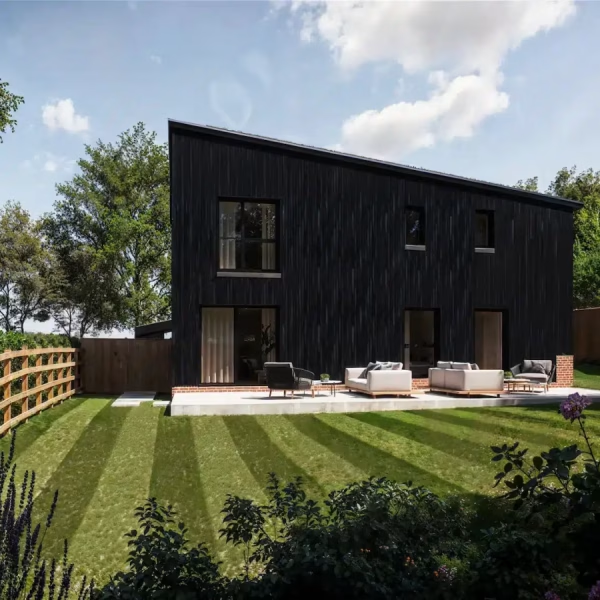
Thoughtfully arranged and finished to a high specification throughout, each apartment blends modern layout and functionality with materials that reflect the character of the Sussex landscape, including brick and flint detailing and carefully considered architectural design.
These apartments are finished to an exceptional specification for modern living. Contemporary German Wesen kitchens with integrated Bosch appliances, Crosswater bathrooms, and air source heat pumps paired with roof-mounted solar deliver comfort and quality throughout, achieving an EPC ‘B’ rating. Set within landscaped communal gardens with far-reaching views across the South Downs, each home pairs the character of brick, flint and dark timber cladding with the ease of a low-energy home.
Kitchens & Utility Rooms
Each apartment features a contemporary German kitchen by Wesen, a manufacturer specialising in bespoke, contemporary design. Bosch integrated appliances are built into every layout, including an oven and hob, dishwasher and washer/dryer, with a full-height fridge freezer for fresh-food storage. Thin-profile worktops and upstands are finished with stainless steel sinks and mono bloc taps, and the design is completed with under-unit lighting, soft-close drawers, fitted cutlery trays and a built-in extractor hood.
Bathrooms & WCs
Cabinetry is fitted throughout the bathrooms and WCs as part of a comprehensive design, finished with polished chrome Crosswater taps and fittings, with Crosswater sanitaryware to the family bathrooms. Large mirrors with variable lighting are fitted to the family bathroom, and heated towel warmers are provided to both the family bathroom and the en-suite, controllable to suit your needs.
Flooring, Doors & Finishing
Tiled floors are laid to the WCs and bathrooms in colour combinations chosen to complement the wall tiling (subject to build progression, flooring elsewhere may be arranged at a separate cost, subject to availability). Distinctive black entrance doors with a secure deadlock mechanism give each home its own welcome, while internal white single-panel doors are finished with polished chrome furniture. Walls and ceilings are decorated in Dulux emulsion, with internal softwood joinery, skirtings and matching architraves finished in Brilliant White Satin.
Central Heating & Renewable Energy
Heating and hot water are provided by air source heat pumps, with central heating delivered throughout by radiators. Each home benefits from in-roof 440w photovoltaic panels, helping the apartments perform to an EPC ‘B’ rating.
Smart Home & Security
Internal lighting combines LED downlights with pendant lighting, and shaver charging points are provided by way of a dedicated fitting. Ceiling-mounted smoke, heat and CO2 detectors are installed throughout for peace of mind. Every home is fitted with an EV car charging point, High Speed Fibre Broadband (Full Fibre to the Premises) and a Ring Pro doorbell, so you can see and speak to visitors when away from home. Each apartment is covered by a complete 10-year Buildzone warranty.
Outside
Large-format paving forms the pathways around the homes, set among landscaped and planted communal gardens that provide a welcoming approach to each entrance. Each apartment has its own parking space nearby, and high-performance timber windows and doors are fitted with A-rated glass and satin fittings.
Location
Castelmer Farm enjoys an elevated position in the heart of Kingston, a friendly and sought after village just outside Lewes. It’s a great spot for nature lovers, with scenic walks and direct access to the South Downs Way. The village has a real sense of community, a historic 15th-century church, excellent local schools and the ever popular Juggs pub. With regular buses and cycle paths to Lewes and Brighton, Kingston offers the perfect mix of countryside charm and town convenience.
Greenplan Designer Homes
Established in 2009 and with a focus on truly individual and bespoke homes, Greenplan Designer Homes have firmly established themselves as one of the most respected developers in Sussex and the surrounding areas. Since their very first home, Greenplan Designer Homes have remained true to the quality, design principles and customer experience rarely found in an age of mass production. For the team at Greenplan, they believe a new home should be a true reflection of their core principles and dedicated to crafting exceptional, bespoke homes filled with individuality, high-grade design and style.
Availability
Show home now available to view, by appointment only. Anticipated occupation dates TBC. Please note that anticipated release dates are provided for guidance and can be subject to change. All release timings are dependent on construction progress, regulatory approvals, and other factors outside of our control. Register your details to receive updates and alerts relating to Castelmer Farm.